
The Ultimate Guide to Permit Drawings in Clearwater: What Homeowners Need to Know


Embarking on a home renovation or construction project in Clearwater? Understanding permit drawings is crucial to ensuring your project complies with local regulations. Permit drawings serve as a detailed plan that illustrates the scope and specifics of your project, and they are essential for obtaining necessary building permits.

What Are Permit Drawings?
Permit drawings are detailed, scaled drawings that outline the proposed changes or additions to a property. They include floor plans, elevations, and sometimes structural details, plumbing, and electrical layouts. These drawings are submitted to the city’s building department to ensure your project meets the local building codes and zoning regulations.
For homeowners, it’s important to understand that permit drawings are not just a formality; they are a legal requirement in many cases. Without them, you may face fines or be required to undo any unapproved work.
Components of Permit Drawings
Permit drawings typically include several key components:
- Site Plan: Shows the entire property, including existing and proposed structures, landscaping, and any changes to grades.
- Floor Plans: Detailed layout of each floor of the building, indicating the size and location of rooms, windows, doors, and fixtures.
- Elevations: Illustrates the exterior views of the building, including materials and finishes.
- Sections: Cross-sectional views that explain the building's structure and components.
Why Are Permit Drawings Necessary?
Permit drawings are essential for several reasons. First, they ensure that your project complies with local codes and regulations, which is crucial for safety and legality. They also provide a clear guide for contractors, helping to avoid misunderstandings and mistakes during construction.
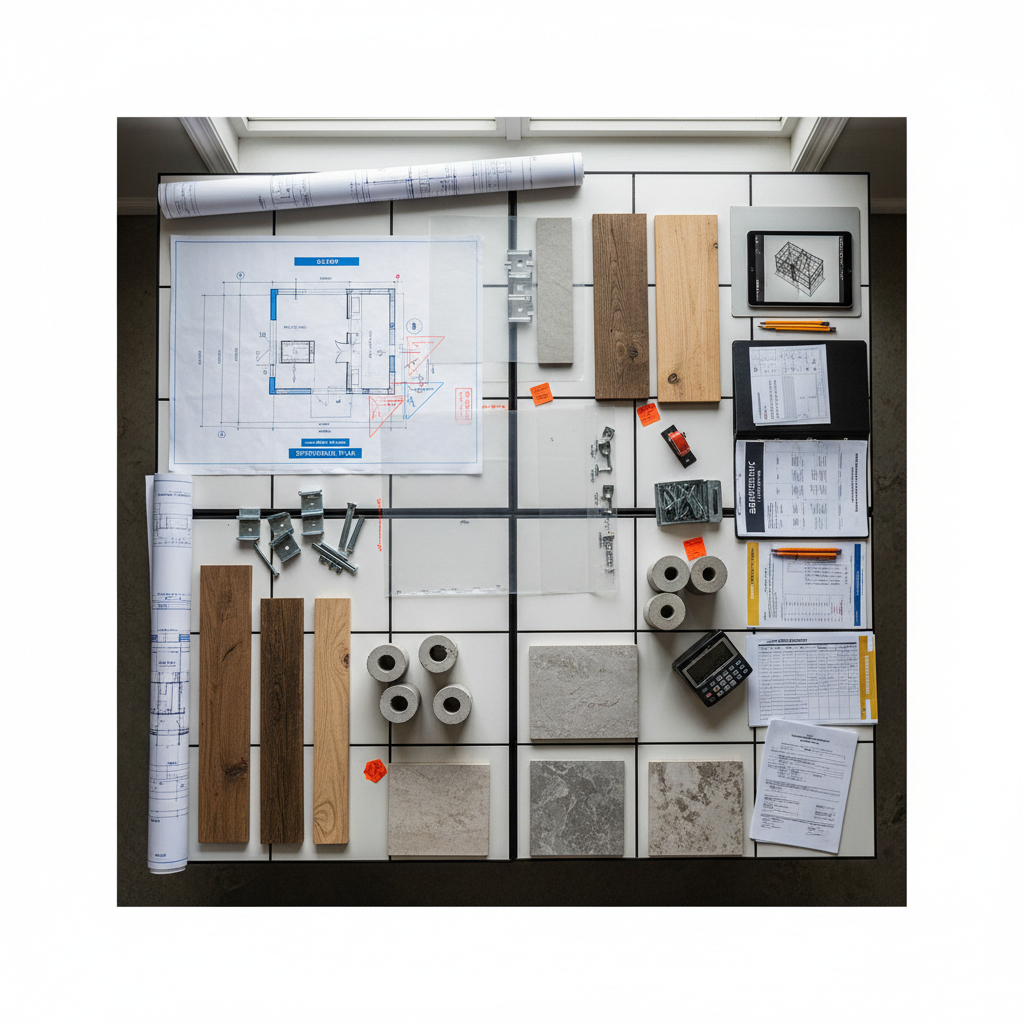
Additionally, having accurate permit drawings can streamline the approval process with the city, potentially saving you time and money. They serve as a documented agreement between you and the local authorities about what is being built.
How to Obtain Permit Drawings
There are a few steps to follow when obtaining permit drawings:
- Hire a qualified architect or designer who is familiar with Clearwater’s building codes.
- Work with them to create a comprehensive plan that meets all legal requirements.
- Submit the drawings to the Clearwater Building Department for review and approval.
It's essential to choose a professional who has experience with local permitting processes to avoid unnecessary delays.
Common Mistakes to Avoid
One of the biggest mistakes homeowners make is underestimating the importance of permit drawings. Without them, projects can face delays, fines, or legal issues. Another common error is attempting to create these drawings without professional help, which can lead to inaccuracies and non-compliance with codes.

Lastly, be sure to allow enough time for the permit approval process. Rushing can lead to overlooked details and potentially costly revisions.
Final Thoughts
Understanding and obtaining permit drawings is a critical step in any home renovation or construction project in Clearwater. By ensuring these documents are accurate and complete, you can help ensure a smooth and successful project.
Remember, investing time and resources into quality permit drawings upfront can save you significant headaches down the line. Whether you're adding a room, remodeling your kitchen, or building a new home, permit drawings are your guide to a safe and compliant project.