
Comprehensive Guide to Permit Ready Plans for Clearwater Home Additions


Planning a home addition in Clearwater can be an exciting venture, but it comes with its fair share of challenges, particularly when it comes to obtaining necessary permits. Navigating the world of permit ready plans can streamline this process, saving you time, money, and stress.
Permit ready plans are pre-approved designs that meet local building codes and regulations. These plans simplify the permit application process, allowing homeowners to focus more on the creative aspects of their home additions. Understanding how these plans work and how to utilize them effectively is key to a successful project.
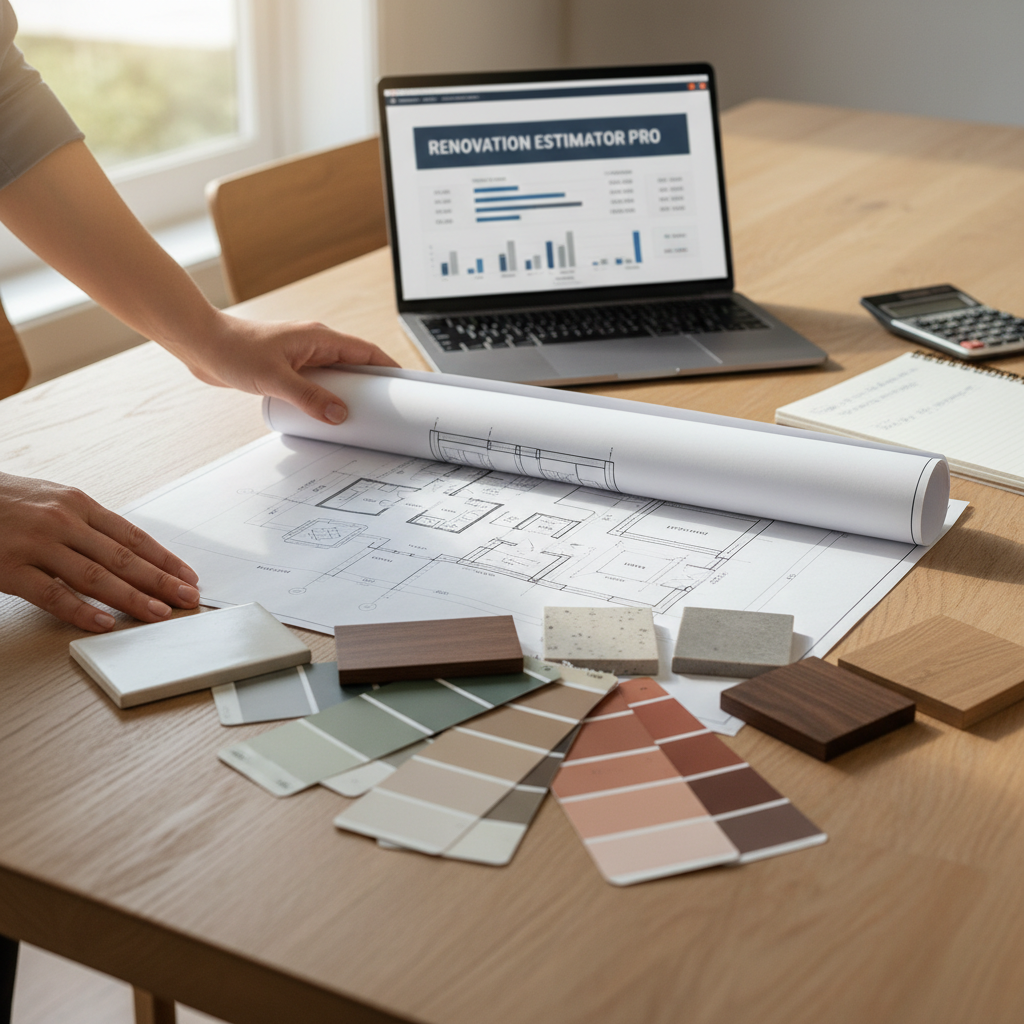
What Are Permit Ready Plans?
Permit ready plans are essentially pre-approved building plans that have been reviewed and accepted by local authorities. These plans ensure compliance with city regulations and building codes, minimizing the chances of rejection during the permit application process.
For homeowners in Clearwater, utilizing permit ready plans can significantly reduce the time it takes to get approval. This means you can start your home addition project much sooner, with fewer bureaucratic hurdles to clear.
Benefits of Using Permit Ready Plans
The primary benefit of using permit ready plans is the expedited approval process. Since these plans have already been reviewed and approved, the local building department can quickly issue the necessary permits.
- Time Savings: Fast-track your project with pre-approved designs.
- Cost Efficiency: Avoid costly revisions and resubmissions.
- Peace of Mind: Ensure compliance with local codes and regulations.
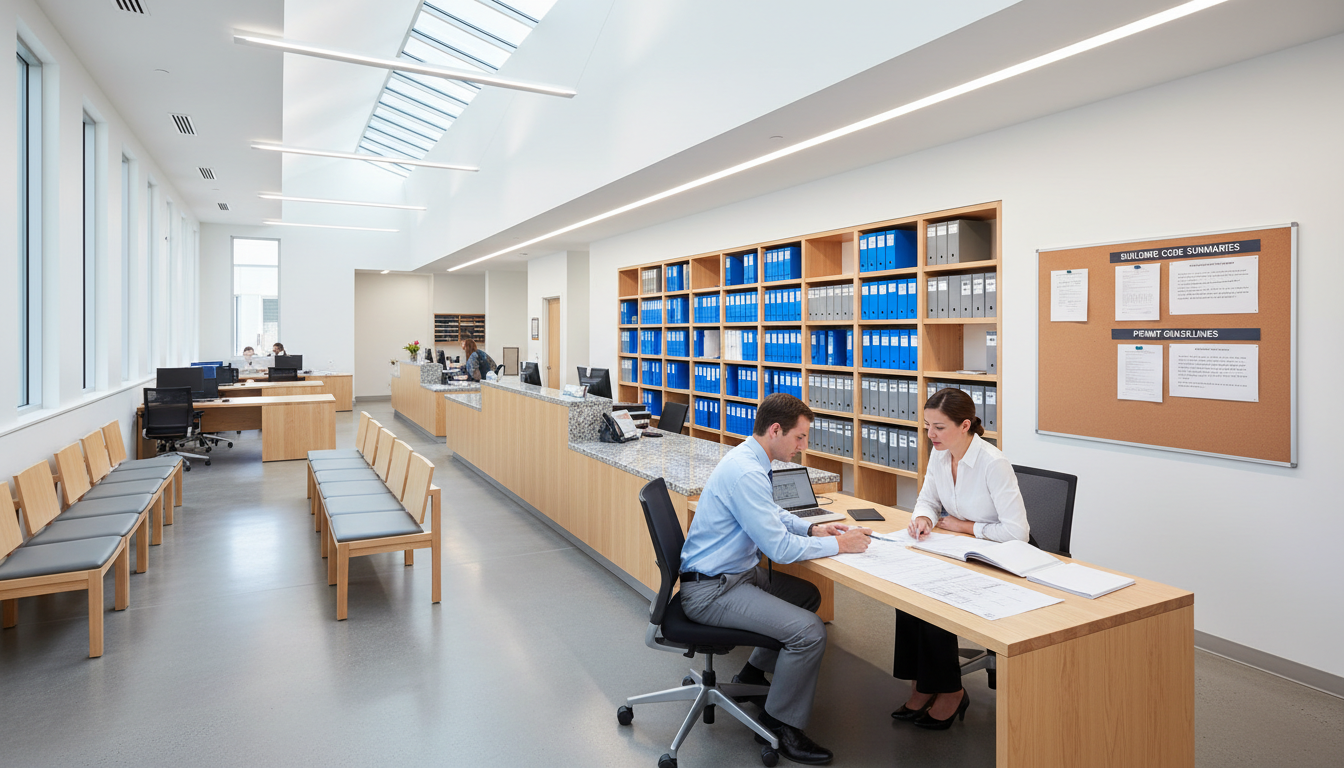
How to Access Permit Ready Plans in Clearwater
Accessing permit ready plans in Clearwater is relatively straightforward. Many design firms and architects offer these plans for various types of home additions, including room extensions, outdoor living spaces, and second-story additions.
Start by consulting with a local architect or design firm familiar with Clearwater's building regulations. They can guide you through the selection process, ensuring you choose a plan that fits your needs and complies with local codes.
Steps to Obtain a Building Permit
Once you have selected a permit ready plan, the next step is to apply for a building permit. Here’s a quick overview of the process:
- Prepare Your Application: Gather all necessary documents, including your chosen permit ready plan.
- Submit Your Application: File the application with the Clearwater Building Department.
- Inspection and Approval: Wait for the department to review and approve the application.
- Receive Your Permit: Once approved, you'll receive your building permit and can commence construction.

Common Challenges and Solutions
Despite their benefits, using permit ready plans can still present challenges. One common issue is ensuring that the plan perfectly fits your specific needs. Customization might be limited, but working closely with a design professional can help tailor the plan to your preferences.
Another potential challenge is staying updated with any changes in local codes. Regular consultations with your architect or the local building department can help prevent any compliance issues.
Conclusion: Start Your Home Addition Project with Confidence
Utilizing permit ready plans for your Clearwater home addition can make the permitting process smoother and more efficient. With the right plan and professional guidance, you can bring your dream home expansion to life without unnecessary delays or complications.
Embarking on a home addition project is a significant endeavor, but with permit ready plans, you can navigate the complexities of building permits with ease. Start your project with confidence, knowing you have a solid foundation for success.