
Case Study: Successful Home Addition with PermitReadyPlans in Clearwater


Introduction to the Project
Home additions can transform a living space, offering more room and increasing property value. In Clearwater, one homeowner partnered with PermitReadyPlans to achieve their dream expansion. This case study showcases the successful completion of this project, highlighting the key strategies and solutions implemented.

Understanding the Client's Needs
The homeowners in Clearwater desired a more spacious living area with an additional bedroom and a sunroom. Their primary goal was to enhance functionality while maintaining aesthetic harmony with the existing structure. PermitReadyPlans was brought in to ensure that the design met both their personal needs and local building codes.
Initial Consultation and Planning
PermitReadyPlans initiated the project with a thorough consultation. This phase involved understanding the client's vision and assessing the property’s potential. The team conducted a detailed site analysis to identify any constraints or opportunities for the addition. This groundwork was essential for developing a viable plan that aligned with the client's desires.

Design and Approval Process
Once the analysis was complete, PermitReadyPlans crafted a comprehensive design proposal. The plan included detailed architectural drawings and specifications tailored to meet Clearwater's building regulations. The design emphasized natural light and open spaces, aligning with the client’s wish for a sunroom.
Streamlining Permit Acquisition
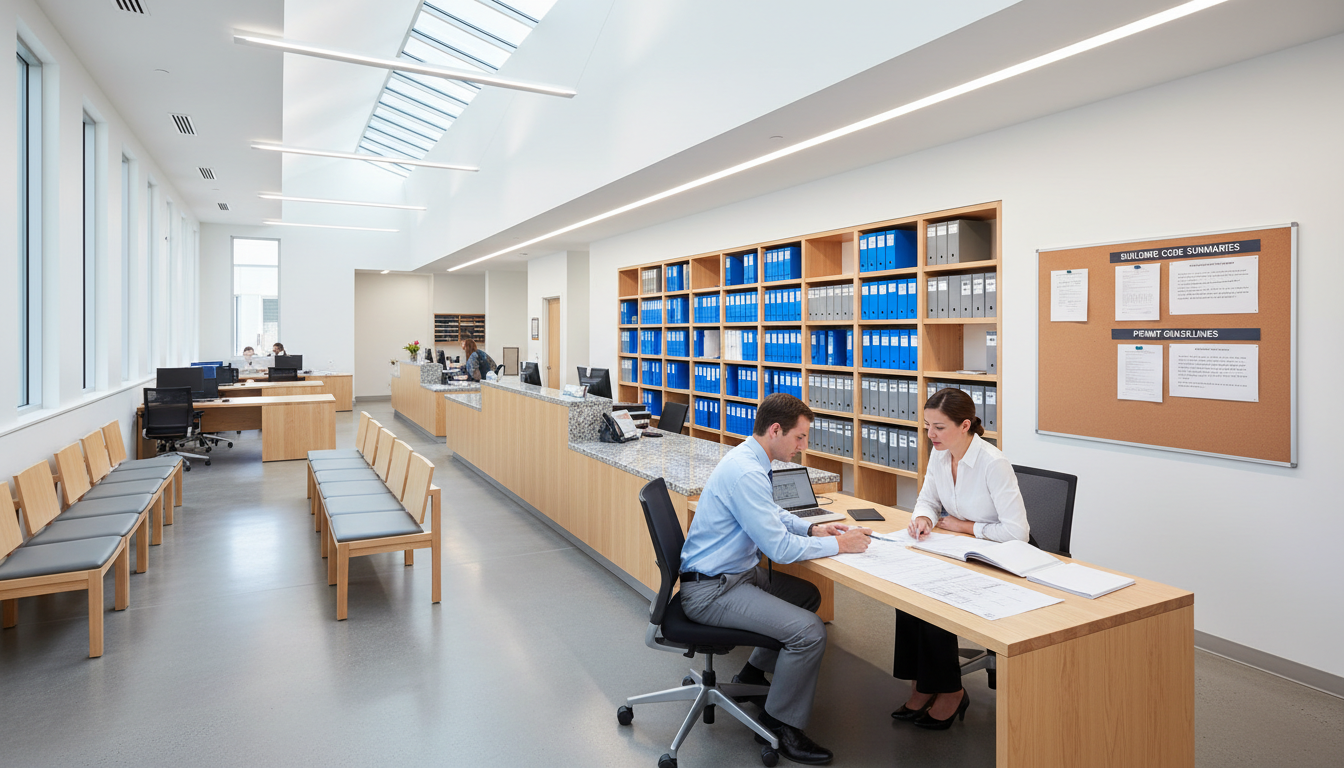
Acquiring permits can often be a daunting task. However, PermitReadyPlans managed this seamlessly by leveraging their expertise and local connections. The team ensured all paperwork was meticulously prepared and submitted, resulting in a smooth and timely approval process.
Construction Phase
With permits in hand, construction commenced. PermitReadyPlans coordinated with trusted contractors to maintain quality and efficiency throughout the build. Regular site visits guaranteed that the project progressed according to plan, with any adjustments made promptly to stay on schedule.
Overcoming Challenges
Every construction project comes with its challenges. In this case, weather fluctuations posed a significant obstacle. However, proactive planning and effective communication among the team ensured that these hurdles were overcome without impacting the timeline.

Completion and Client Satisfaction
The Clearwater home addition was completed successfully, with the new spaces seamlessly integrated into the existing structure. The additional bedroom and sunroom provided the homeowners with the functionality and comfort they sought, enhancing their lifestyle significantly.
Final Thoughts
This case study exemplifies how a well-planned and expertly executed home addition can bring a homeowner's vision to life. PermitReadyPlans not only delivered on the design and construction but also ensured a stress-free experience for their clients. For those considering a similar project, working with experienced professionals is key to achieving a successful outcome.